

BrickForgerAIPaid
Turn a text idea into a brick model, parts list and PDF building guide.
ArchOne AI - AI Spatial & Interior Design Visualization
All-in-one AI spatial design visualization platform for architecture, interiors, and landscapes
ArchOne AI
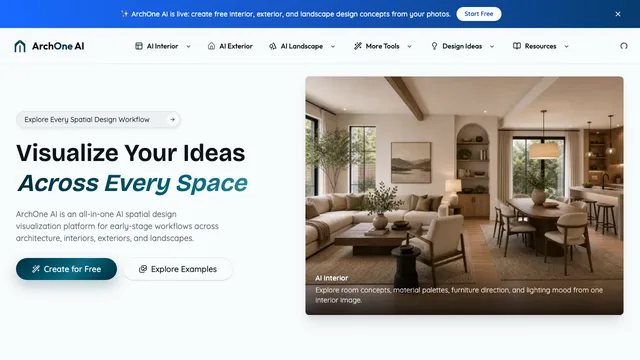
ArchOne AI is an all-in-one AI spatial design visualization platform built for early-stage workflows across architecture, interiors, exteriors, landscapes, and floor plan concepts.
ArchOne AI: Key Capabilities
- AI Interior Design: Transform interior photos, sketches, and empty rooms into stylized design concepts with furniture layouts, color palettes, and lighting moods.
- AI Exterior & Facade Design: Test facade siding, cladding, exterior finishes, entry treatments, and curb appeal directions directly on building photos.
- AI Landscape Design: Plan gardens, patios, outdoor living zones, hardscapes, and planting concepts for residential yards and commercial sites.
- AI Floor Plan Concepts: Generate preliminary multi-room layout concepts from property type, gross area, floor count, and room program parameters.
- AI Perspective Changer: Explore estimated viewpoints and camera angles by rotating and tilting existing architectural renders and space imagery.
ArchOne AI: How It Works
- Select a Workflow: Choose between interior, exterior, landscape, floor plan, or perspective changer workflows.
- Upload or Configure: Upload a photo, sketch, or render for visual workflows, or define room counts and dimensions for floor plan studies.
- Set Design Preferences: Specify desired aesthetics, materials to modify, and elements to preserve.
- Compare Visual Concepts: Generate multiple design directions for concept evaluation and client presentations.
ArchOne AI: Verified Limitations
- Conceptual Only: ArchOne AI generates visual design concepts and does not produce measured CAD drawings, BIM files, or stamped construction blueprints.
- No Structural Review: Visual outputs do not replace professional structural engineering or local building code compliance reviews.
ArchOne AI: Frequently Asked Questions
Is ArchOne AI free to try?
Yes, ArchOne AI provides free credits upon signup so users can test concept generation workflows before purchasing paid credit packs or subscriptions.
Can design visuals be used for client presentations?
Yes, designers frequently use generated visuals for mood boards, client pitch decks, and early alignment meetings before beginning detailed CAD/BIM production.
What inputs are required for floor plan concepts?
Floor plan generation starts with property type, gross floor area, floor count, room counts, and custom layout notes rather than converting existing 2D plan files into 3D models.
Related tools
AI 3D & Spatial Design Tools →
Tripo AIFreemium
Create, texture, rig, and export 3D models from text or images.
MeshyFreemium
Generate editable 3D assets from text or images in minutes.
FavorePaid
Create an image, refine it, then turn it into motion in one workspace.
IncrediblePaid
Delegate browser, app and file work by voice or text.
OpenBotFreemium
Persistent AI teammates with shared work, local files and your choice of model.